|
West front facade and west towers of YORK MINSTER * CLICK on part of Minster * York Area Index Some notes on the architecture and history of the West Front of York Minster [Author and photographer © Dr Phil Brown PhD plus notes help from AI these days, page updated May19th 2026]
THE WEST FRONT FACADE and WEST TOWERS of YORK MINSTER
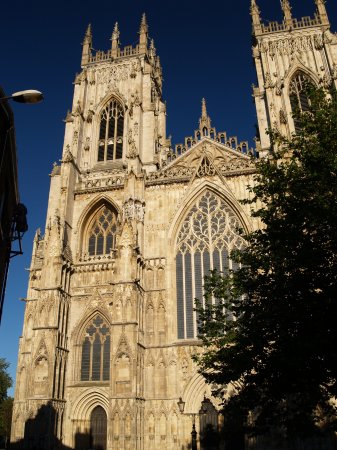
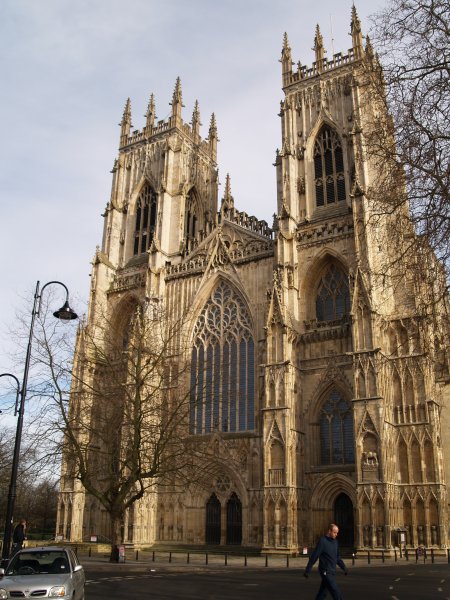
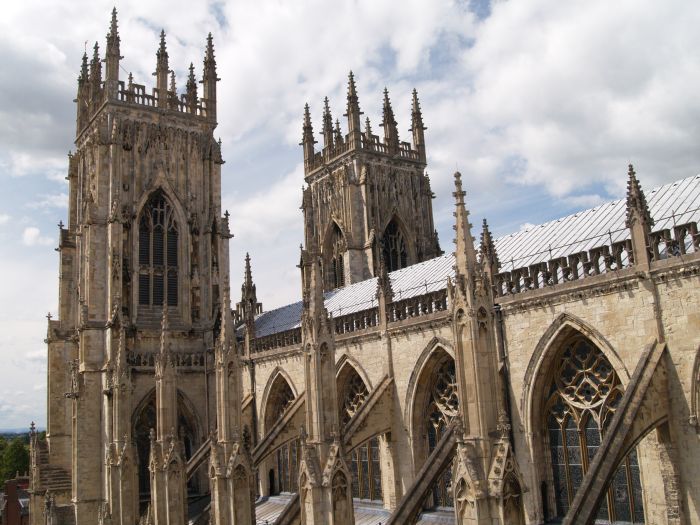
York Minster - West Front Architecture: The magnificent west front of York Minster. The twin towers were built between 1438 and 1472 and each has four pinnacles of 30ft/10m in height.
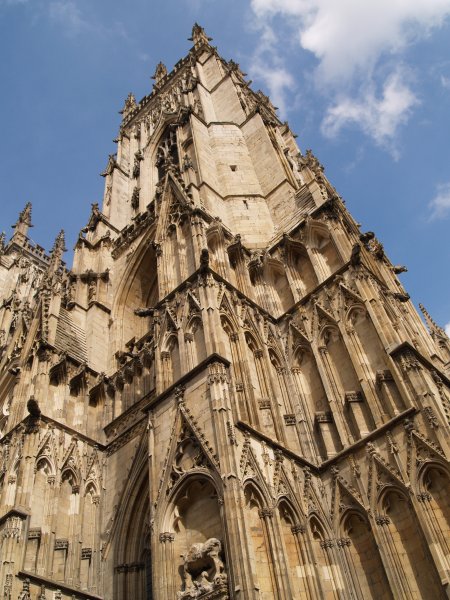
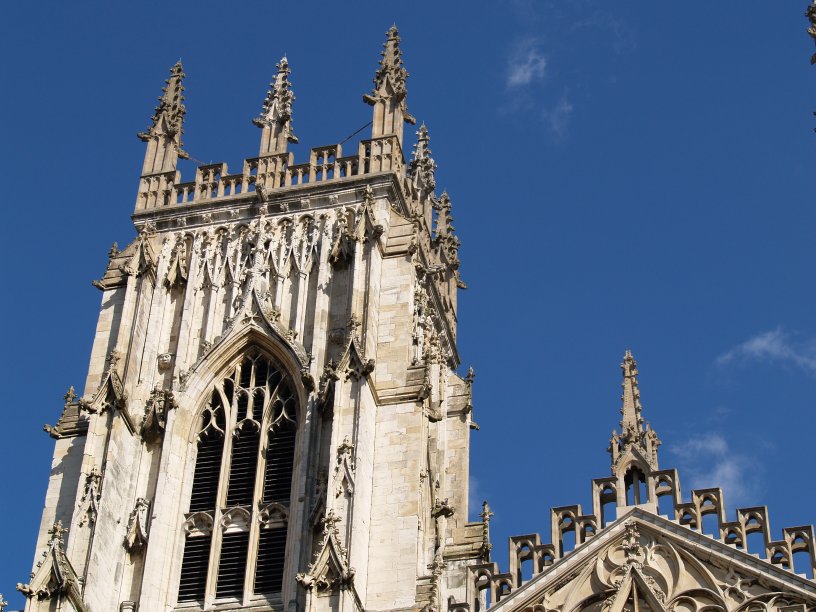
York Minster - West Front Architecture: Each of the twin west towers terminates with four pinnacles 30 feet high.
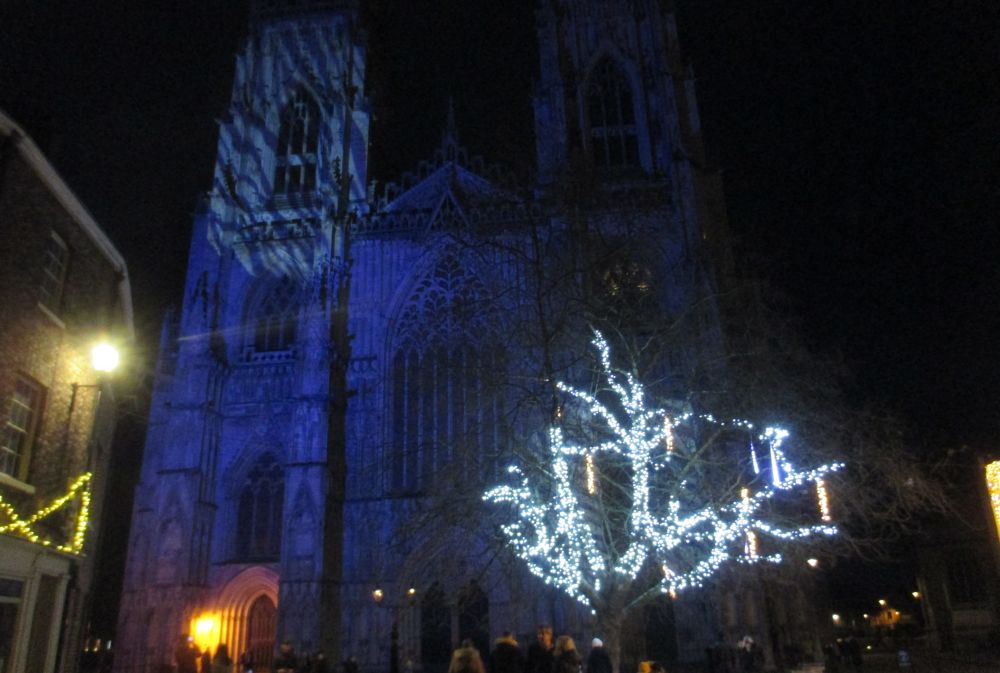
The West Front of York Minster lit up by Christmas lights (January 2020)
York Minster - West Front Architecture: All around the Great West Door are carvings telling the story of Adam and Eve in exquisite little figures on nine inches tall.
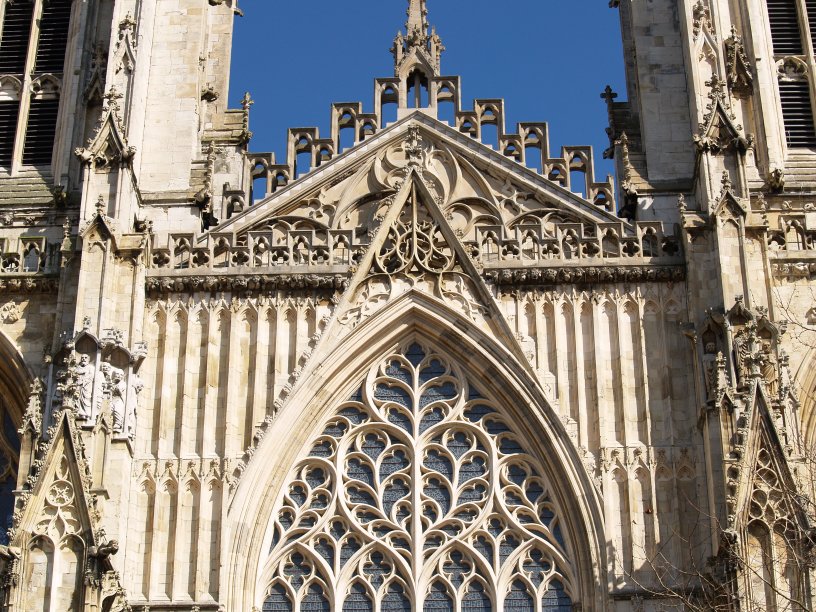
York Minster - West Front Architecture: The tracery detail of the 'Heart of Yorkshire' in the Great West Window.
York Minster - West Front Architecture: The twin west towers and the Great East Window.
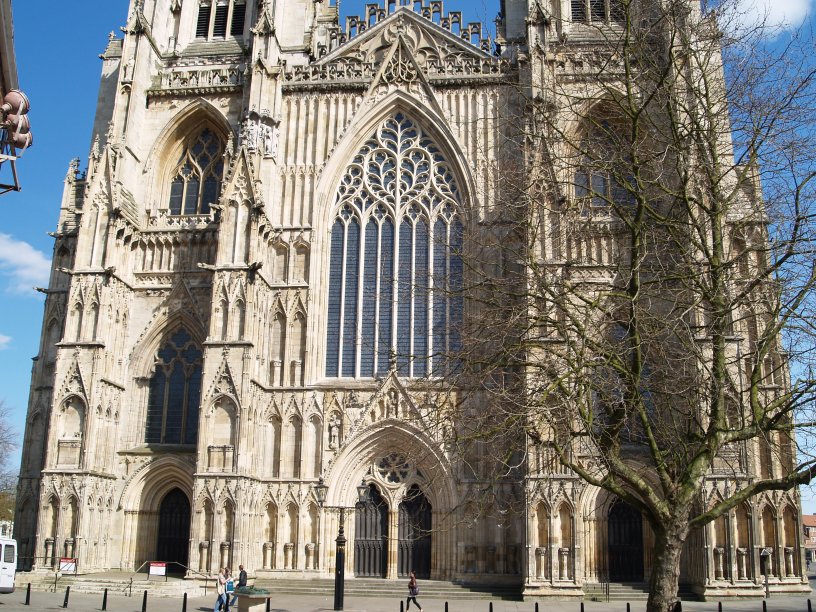
York Minster - West Front Architecture: The west door entrance and the west front facade.
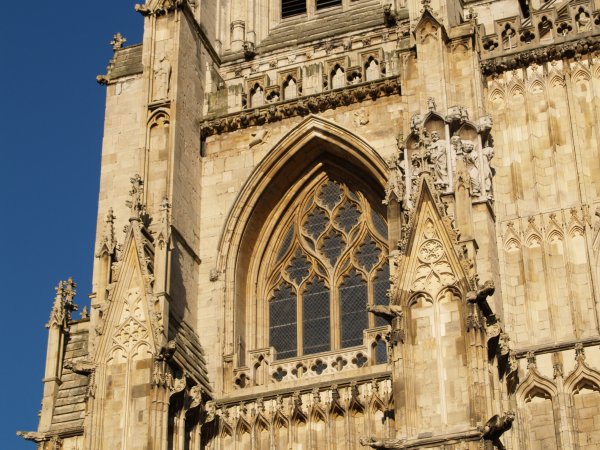
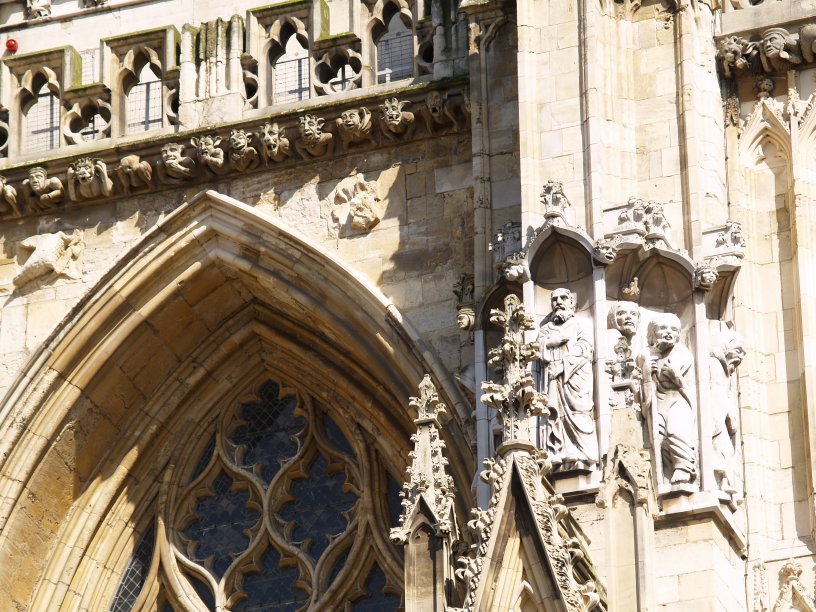
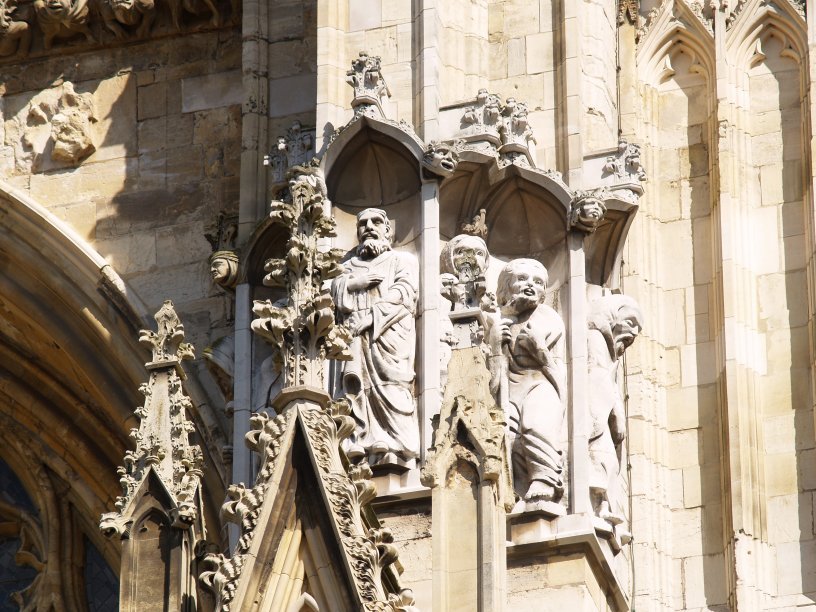
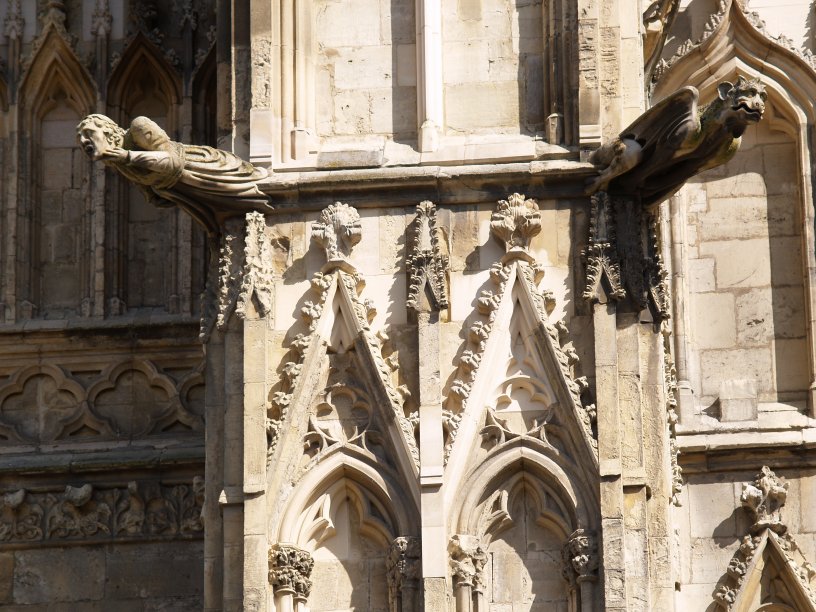
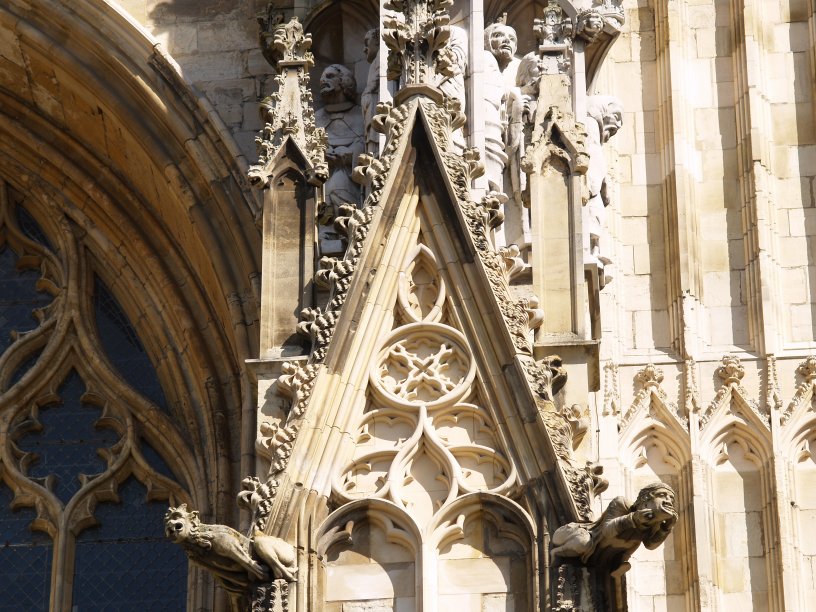
York Minster - West Front Architecture: Some details high up on the north-west front.
York Minster - West Front Architecture: Views of the west towers.
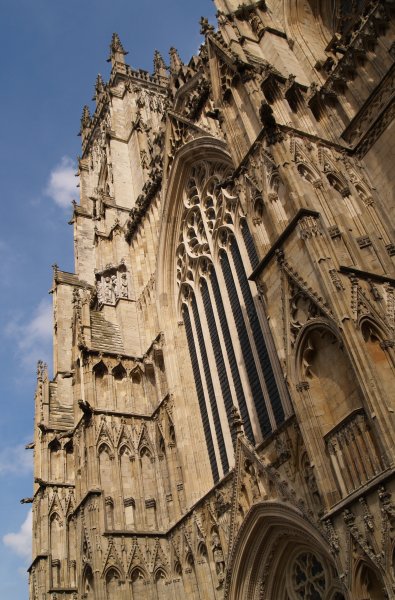
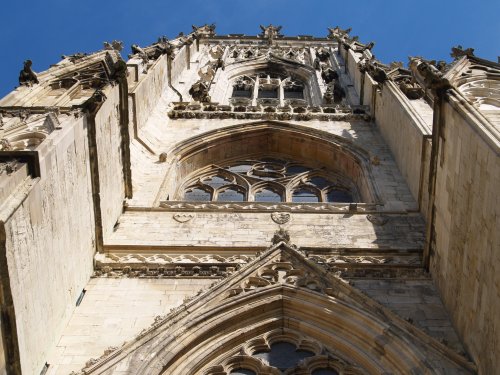
York Minster - West Front Architecture: A different perspective on one of the west towers of York Minster
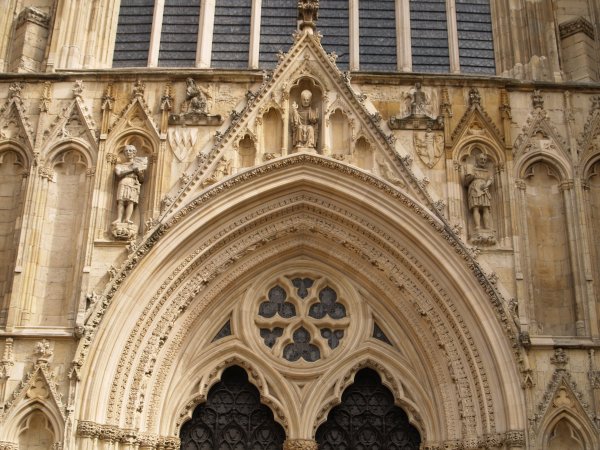
York Minster - West Front Architecture: Details of the carvings above the West Door.
York Minster - West Front Architecture: Details of the carvings top-right of the Great East Window.
-
York Minster - West Front Architecture: Carving details from the west front
York Minster - West Front Architecture: Carving details from the west front
York Minster - West Front Architecture: The West Towers viewed from roof gallery above the south transept
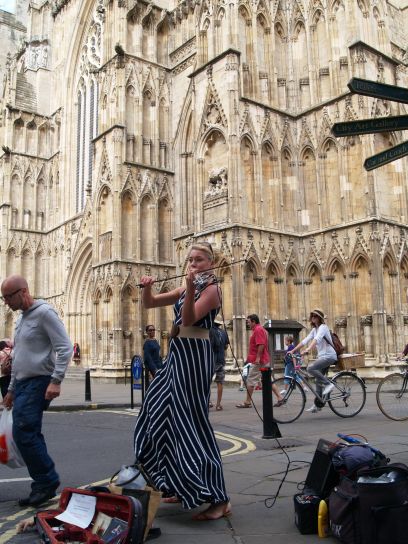
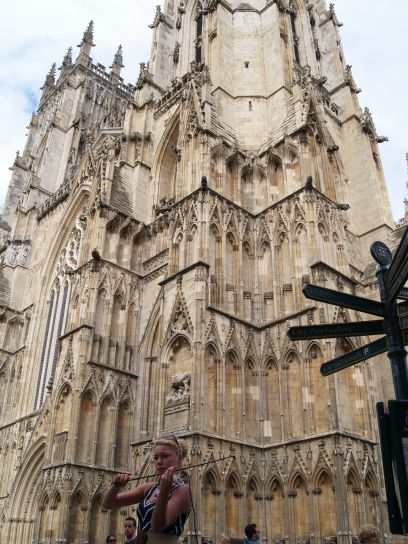
The southwest corner of York Minster precinct is a popular place for street musicians to play, with the striking architecture of the West Front of York Minster as the back drop. Some notes on the architecture and history of the West Front of York Minster Here is a deep, structured, architectural history of the West Front of York Minster — one of the greatest Gothic façades in Europe. This focuses only on the west front, its development, symbolism, sculptural programme, and later restorations, including contemporary interventions. 1. Overview: Why the West Front MattersThe West Front of York Minster is the cathedral’s most iconic exterior elevation — a monumental expression of 14th‑century Decorated Gothic design, combining:
It is one of the finest Gothic façades in northern Europe, comparable to:
But York’s is unique in its geometric tracery, twin towers, and the Great West Window. 2. Chronology of ConstructionThe west front was built during the Decorated Gothic phase of the Minster’s rebuilding. Key dates
The work was overseen by the Minster’s master masons, including:
The west front is thus a product of the Minster’s most artistically ambitious period. 3. Architectural Style: Decorated Gothic at its PeakThe west front is a textbook example of Decorated Gothic, specifically the Geometric phase. Key characteristics
York’s west front is more restrained than the sculptural façades of Wells or Reims, but more unified and mathematically precise. 4. The Great West Window (“The Heart of Yorkshire”)The centrepiece of the façade is the Great West Window, completed in 1338–39. ⭐ Why it’s famous
Stained glass
The window is a masterpiece of medieval engineering and theology. 5. Sculptural ProgrammeThe west front originally had a rich sculptural scheme, though much was lost during the Reformation and Civil War. Surviving medieval sculpture
Lost sculpture
Modern replacementsSome statues have been replaced in the 19th and 20th centuries, but the overall approach has been conservative, preserving the medieval rhythm without over‑restoration. 6. The Twin West TowersThe west front is framed by two massive towers, completed in the mid‑14th century. Architectural features
Function
The towers give the west front its monumental presence. 7. Materials and CraftsmanshipThe west front is built of magnesian limestone, quarried in the Tadcaster area. Craft techniques
The precision of the tracery suggests a highly skilled workshop with access to advanced geometric knowledge. 8. Victorian Restoration (19th Century)The west front underwent major restoration in the 19th century. Key figures
Work included
The Victorians aimed to stabilise, not reinvent, the façade. 9. Modern Conservation (20th–21st Century)York Minster has one of the most advanced conservation programmes in Europe. Recent work
The Minster’s stonemasons continue to use:
This blend of old and new keeps the west front structurally sound. 10. Contemporary Art on the West FrontWhile the west front itself is medieval, it has hosted temporary contemporary art installations, including: ⭐ Light projections
⭐ Public art events
These contemporary interventions highlight the façade’s sculptural depth. 11. Summary: Why the West Front Is a MasterpieceThe west front of York Minster is:
It is one of the most recognisable and beloved cathedral façades in Britain.
docspics images photos of the City of York, England © Dr Phil Brown Tourist information on York Minster, Things to do near York Minster, What to see in York Minster, Walks near York Minster, Holidays near York Minster, Top tourist attractions of York Minster, luxury hotels near York Minster, self-catering holiday cottages near York Minster, B&B in York Minster, friendly pubs near York Minster, cafes in York Minster, eating out in fine restaurants in York Minster, weekend breaks near York Minster, wining & dining weekends near York Minster, touring coach tours including York Minster, pretty villages near York Minster, historic towns near York Minster, visiting museums near York Minster, local art galleries near York Minster, guided walks from York Minster, history of York Minster, architecture of York Minster |
||||||||||||||||||||||||||||||||||||||||||||||||||||||||||||||||




























 Enter place, feature, church, museum, building, street, anything else in
York!
Enter place, feature, church, museum, building, street, anything else in
York!
