|
32. The Town of Ashbourne, Derbyshire Scenes from the English 'MIDLANDS' *
Ashbourne is one of Derbyshire's finest medieval towns, lying in a green valley on the southern edge of the Peak District, with its medieval street pattern, cobbled market place and fine Georgian buildings, notably in Church Street and there are many other listed buildings in the town too. Historically not much has changed in Ashbourne since the 18th Century though traditional local industry has declined in the 20th century, like many other towns in the English Midlands. An interesting collection of people have visited Ashbourne for one reason or another e.g. Dr. Samuel Johnson, James Boswell, Prince Charles Edward Stuart (Bonnie Prince Charlie), Izaak Walton, Thomas Moore and George Eliot. Princess Victoria (later to be Queen Victoria) passed through the town in 1832 and took a ‘comfort break’ at the Green Man pub! Ashbourne is also home to the famous annual Shrovetide football game which has received Royal recognition by two Princes of Wales. The ball was ‘turned up’ by Prince Edward in 1928 and by Prince Charles in 2003. Ashbourne was a popular fashionable town for the wealthy of the Georgian period, with numerous coaching inns and the coaching road from London to Carlisle passed through Ashbourne. (a) THE TOWN OF ASHBOURNE - streets and buildings
Ashbourne, Derbyshire: Coat of Arms of ? on one of the almshouses.
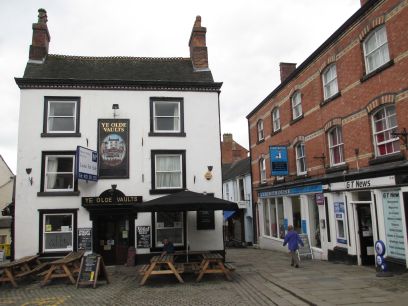
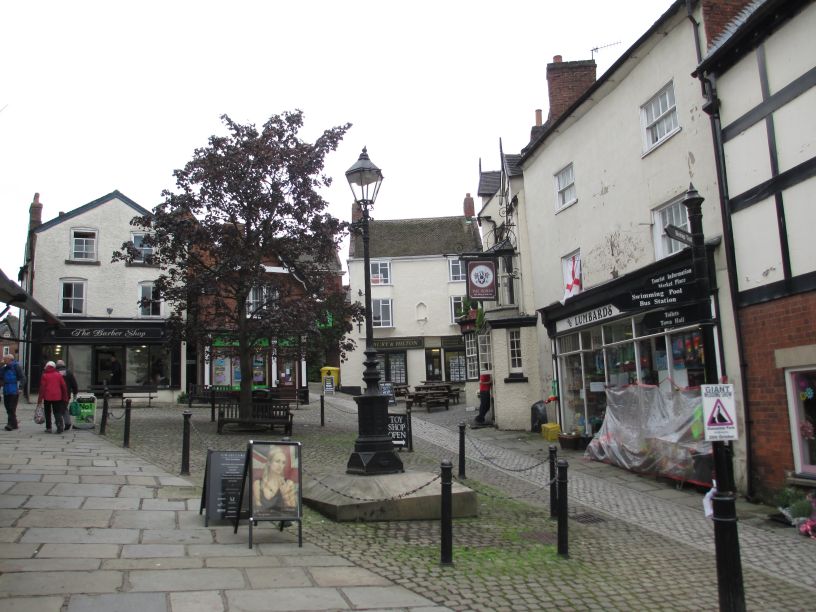
Ashbourne, Derbyshire: General view of the Market Square or Market Place from which several streets emanate hosting a variety of shops as befits an old market town.
Ashbourne, Derbyshire: Victoria Square, still with a bit of a Victorian feel to it.
Ashbourne, Derbyshire: The cobbles of Victoria Square
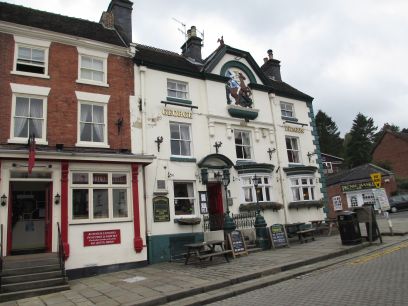
Ashbourne, Derbyshire: The Green Man Royal Hotel, a mid-Georgian building of seven bays that was once a coaching inn. There is an inn sign across ?? entitled "Green Man Black's Head Royal Hotel"
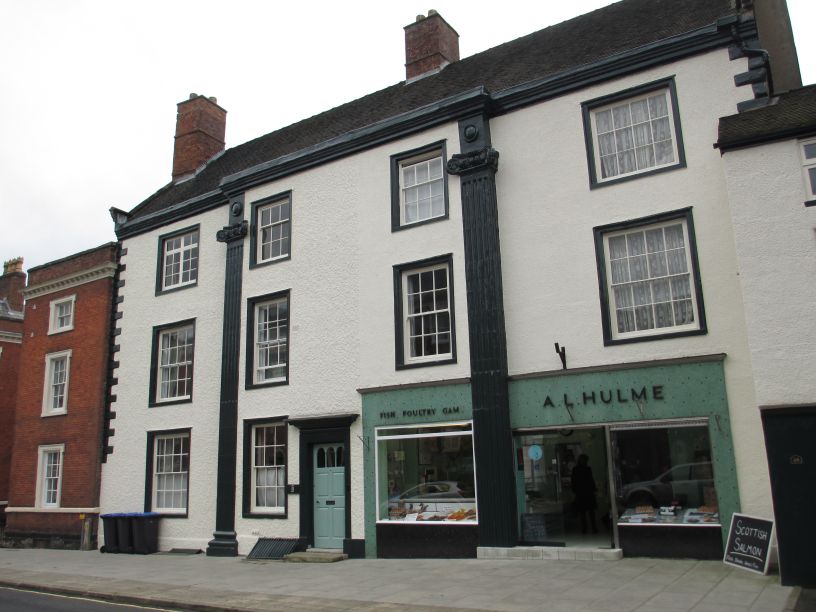
Ashbourne, Derbyshire: Fish Poultry Game can be purchased at A. L. Hulme within the context of fine black and white painted Georgian house (No 26 Church Street).
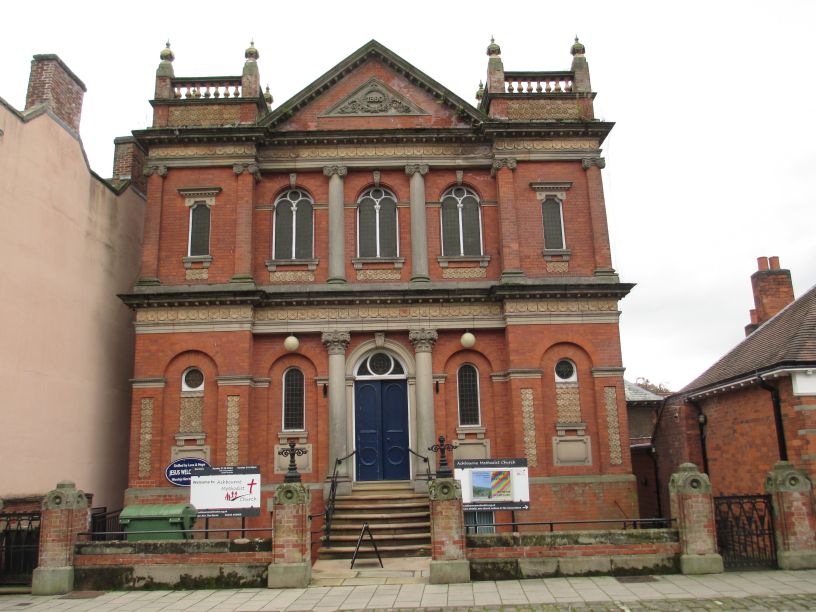
Ashbourne, Derbyshire: The red bricked Ashbourne Methodist Church, Church Street, built in 1880.
Ashbourne, Derbyshire: The lower story of the Owlfield Almshouses, Church Street, was erected in 1640. In 1848 they were repaired and the upper floor added.
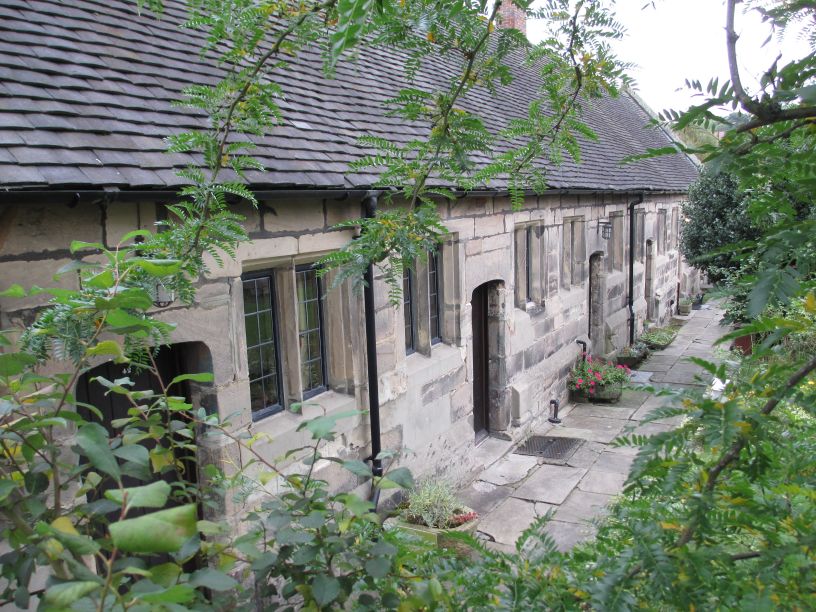
Ashbourne, Derbyshire: Church Street contd. - the buildings built by Christopher Pegge (pegg) in 1669, built as six almshouses for the poor.
Ashbourne, Derbyshire: The GREY HOUSE is a handsome townhouse on Church Street. This grade II listed fine Georgian building dates from around 1760 with its fine entrance via the impressive stone steps leading to a large Roman Doric portico with dentilled pediment, above which is a Venetian window with a semi-circular three-light window above.
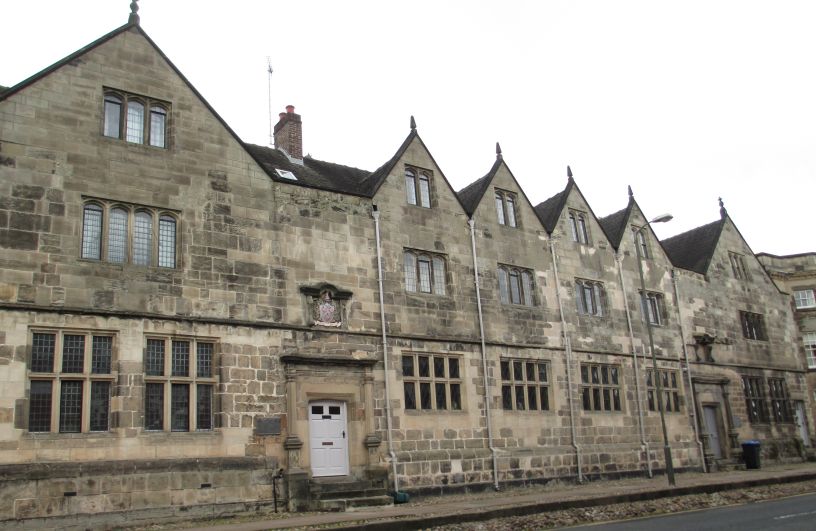
Ashbourne, Derbyshire: The Free Grammar School of Elizabeth Queen of England founded 1585 and parts of the present building date from 1586. The old grammar school is now part of a large academy school, namely Queen Elizabeth's Grammar School, Ashbourne, educating nearly 1400 11-18 year old pupils.
ST OSWALD'S PARISH CHURCH - external and internal architecture, monuments and history this church is well worth a visit so PLEASE LEAVE A DONATION TO HELP WITH THE UPKEEP OF THIS FINE MEDIEVAL BUILDING
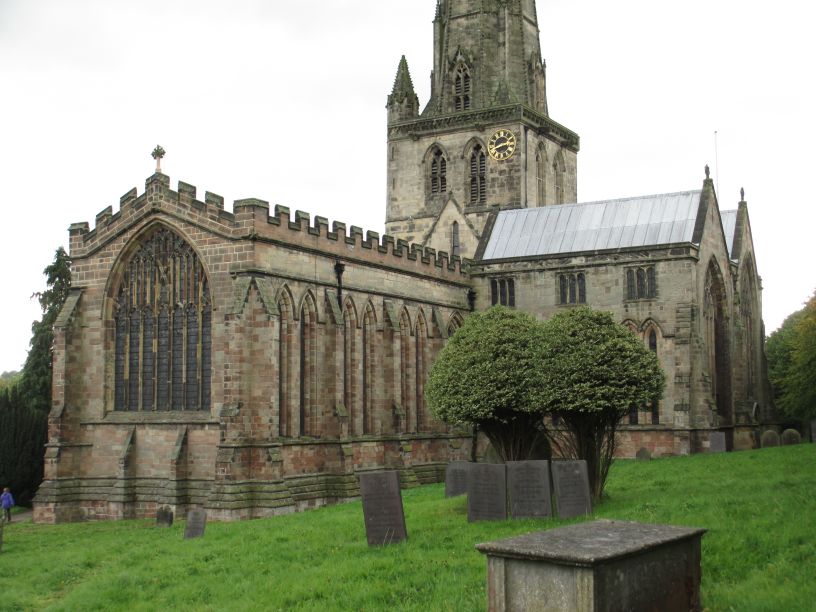
St Oswald's Church, Ashbourne, Derbyshire: St Oswald Church is one of the grandest churches in Derbyshire. Above you see the exterior of the east end of the chancel, the north transept and the tall steeple (212 ft high, built ~1340). The present St Oswald's Church was started ~1160 with the chancel and ultimately replaced all earlier Saxon and Norman structures, mainly in Early English and Perpendicular styles.
St Oswald's Church, Ashbourne, Derbyshire:
St Oswald's Church, Ashbourne, Derbyshire: The exterior of the south aisle and the south transept
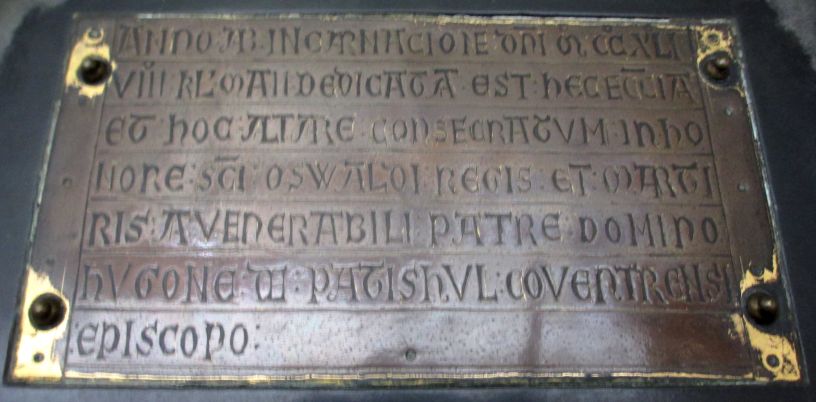
St Oswald's Church, Ashbourne, Derbyshire: In St Oswald's Chapel is the consecration plate - dedication brass, translating from the Latin, the inscription reads "In the year one thousand two hundred and fourty-one from the Incarnation of our Lord on the 8th (day) before the Kalends of May this Church was dedicated and this Altar consecrated in honour of Saint Oswald, King and Martyr, by the Venerable Father the Lord Hugo de Patishul, Bishop of Coventry (date of dedication 24th April 1241)
St Oswald's Church,
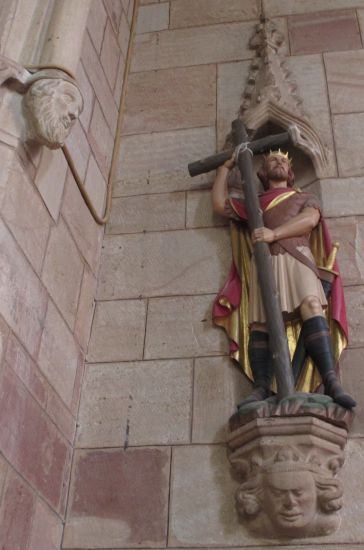
Ashbourne, Derbyshire: The south transept and near the crossing a statue
of Saint Oswald (died AD 642). Oswald lived from 604-642 AD
and was the Anglo-Saxon king of Northumbria from 633 to 642. He
introduced Celtic Christian missionaries to his kingdom and had control
over most of Northern England. Oswald's father, King Aethelfrith (d.
616), had ruled the two ancient Northumbrian kingdoms of Bernicia and
Deira but he was expelled from Northumbria when his uncle Edwin took the
crown in 616. At this time Oswald and his brother Oswiu took refuge in
Iona in the Hebrides, where they were converted to Christianity. Edwin
was killed
St Oswald's Church, Ashbourne, Derbyshire: The three 'green man' faces on one of the capitals of the south-west pillar supporting the tower at the Crossing.
St Oswald's Church, Ashbourne, Derbyshire:
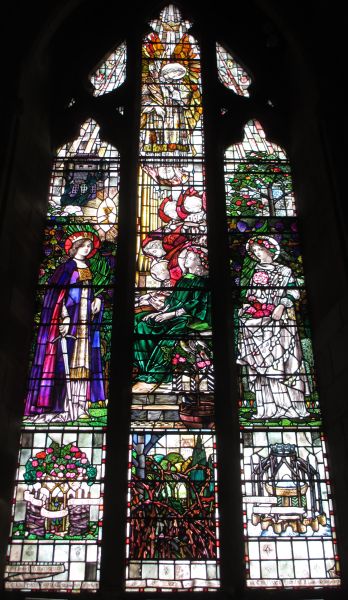
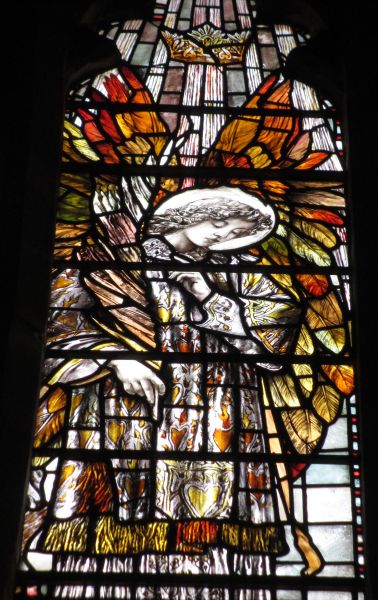
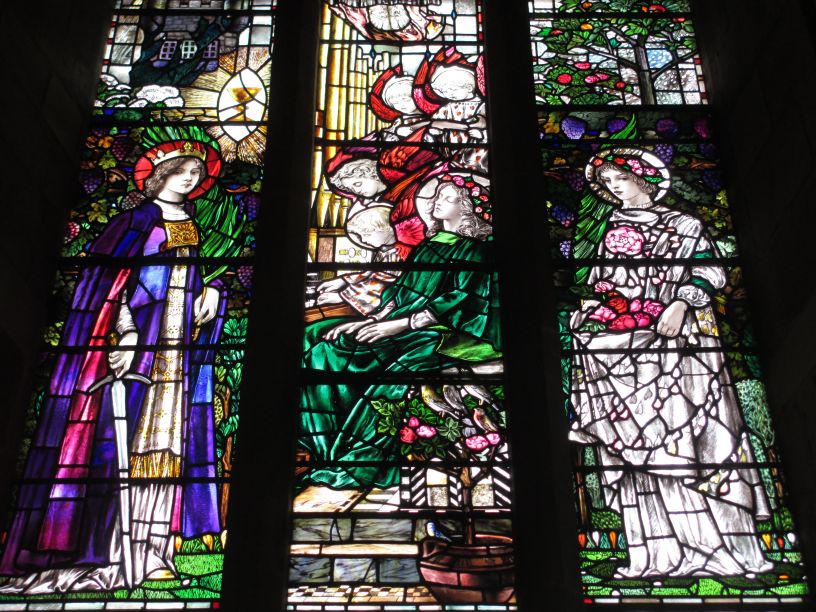
St Oswald's Church, Ashbourne, Derbyshire: The pre-Raphaelite window commemorating two sisters, Monica and Dorothy Turnbull who died in a fire at Sandybrook Hall. The whole window and the middle top panel. The stained glass windows in the church include this Christopher Whall window dated 1905. It was given to the church by Mr and Mrs Peveril Turnbull of Sandybrook Hall and it commemorates their daughters who died in a local fire. This pre-Raphaelite window has three lights and contains representations of the Martyr Saints, St Cecilia, St Monica and St Dorothea. St Cecilia is seen falling asleep to the sounds of celestial music, a moving symbol of death. Girls play the organ dressed in medieval clothes with flowers and crowns in their hair and the celestial city is visible in one panel, viewed through a thicket of thorns.
St Oswald's Church, Ashbourne, Derbyshire: Details of the middle panels of pre-Raphaelite window.
St Oswald's Church, Ashbourne, Derbyshire: The north-west end of the nave and north aisle.
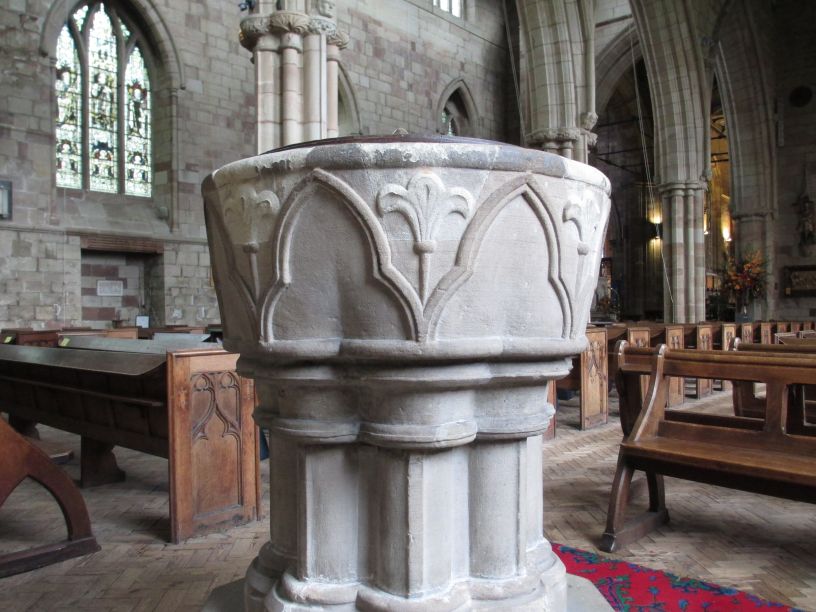
St Oswald's Church, Ashbourne, Derbyshire: One of the finest examples of a carved 13th century Early English style font in Derbyshire with its trefoil arches and small fleurs de lis between them.
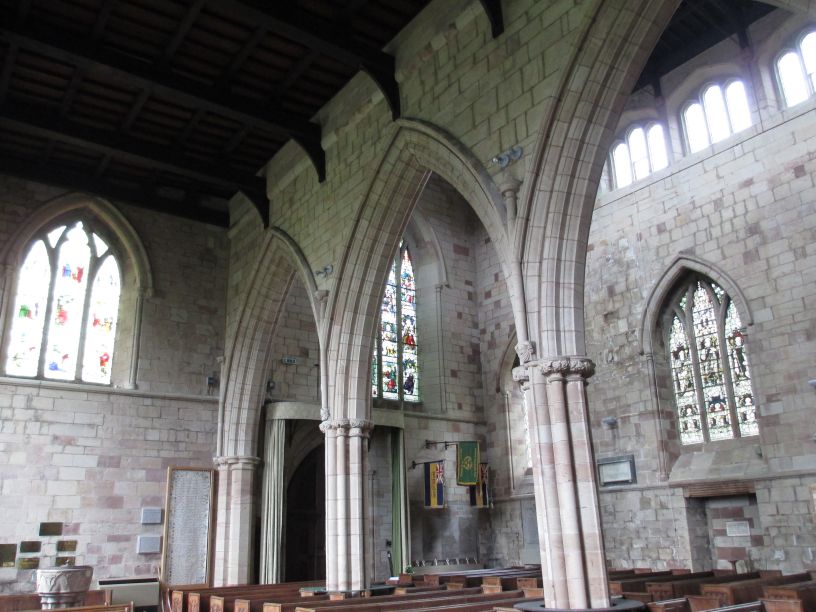
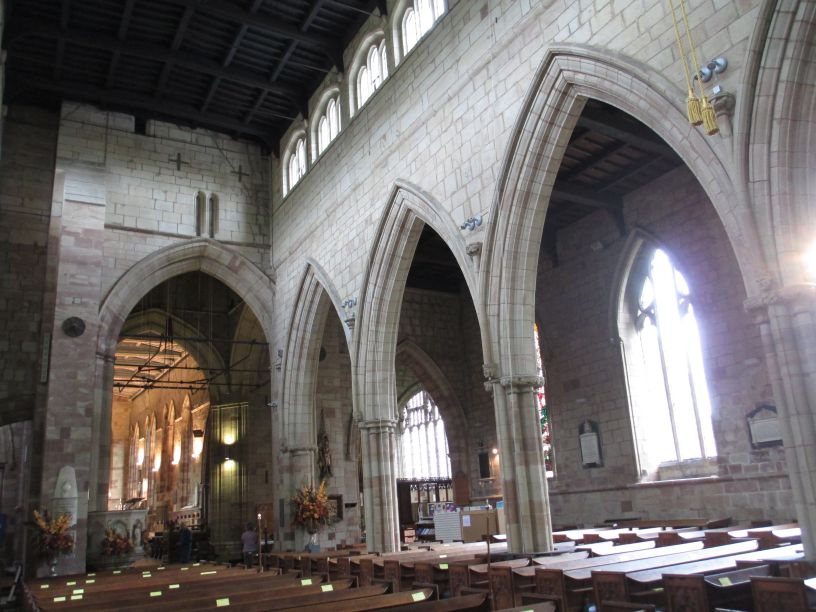
St Oswald's Church, Ashbourne, Derbyshire: Looking east down the nave into the chancel and the pointed arches of the south aisle on the right. St Oswald church was consecrated in 1241 but building continued on the transepts and nave until 1280. From 1300 to 1350 the south aisle and spire were completed.
St Oswald's Church,
Ashbourne, Derbyshire: The chancel with its highly decorated ceiling and
east window. The fine perpendicular period east window was added in 1385
replacing the original lancet windows. The chancel is the oldest part of
the church and contains four pairs of lancet windows set into each of
the north and south walls, and the tomb of Robert de Knivetin. The
chancel of st Oswald also contains fine examples of stain glass windows,
including a fine one by Kempe showing the coats of arms of Normandy and
England. The choir stalls were designed by Sir Gilbert Scott in the 1876
restoration of St Oswald's Church.
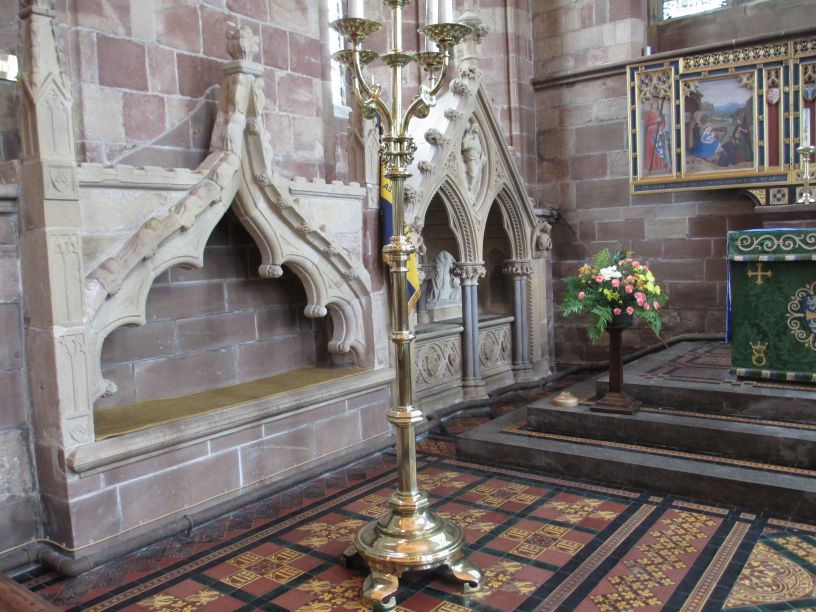
St Oswald's Church, Ashbourne, Derbyshire: The sedilia near the altar in the chancel
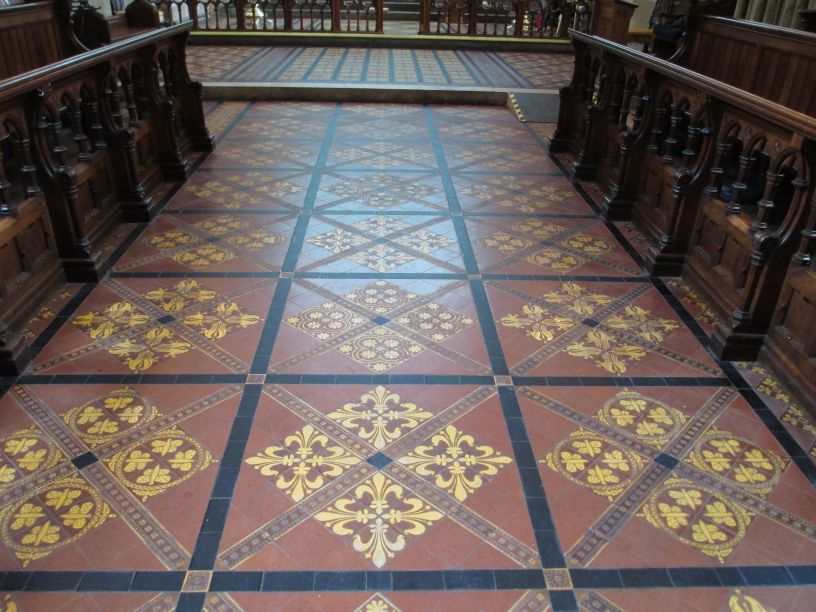
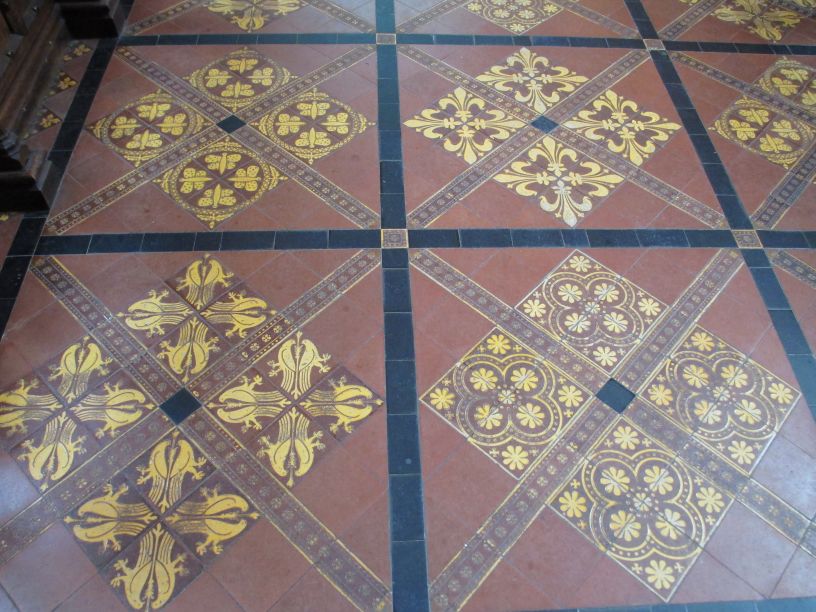
St Oswald's Church, Ashbourne, Derbyshire: The new 'medieval' style tiles in the chancel, laid between the choir stalls. You will find butterflies, birds and mythical beasts portrayed on these 'reproduction' medieval tiles.
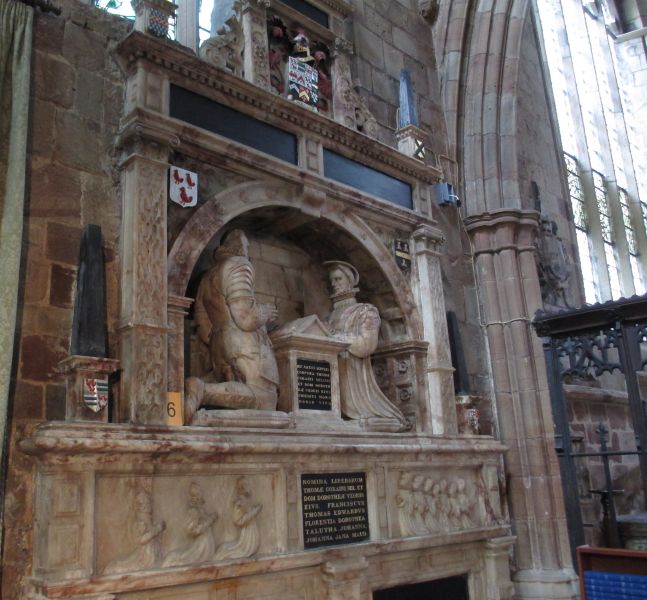
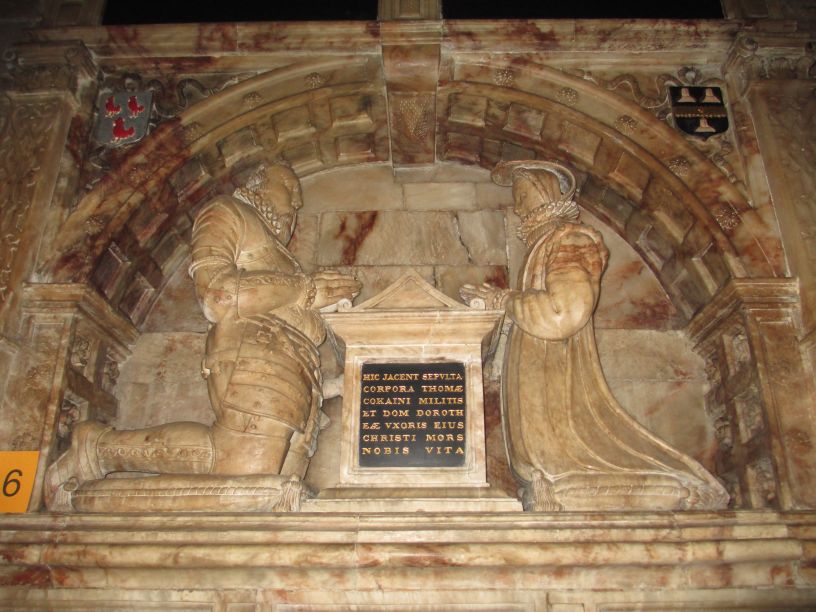
St Oswald's Church, Ashbourne, Derbyshire: above/below - In the north transept is the monument to Thomas Cokayne and his wife Dorothy. Sir Thomas was guardian to Mary, Queen of Scots, for her transfer to Tutbury Castle.
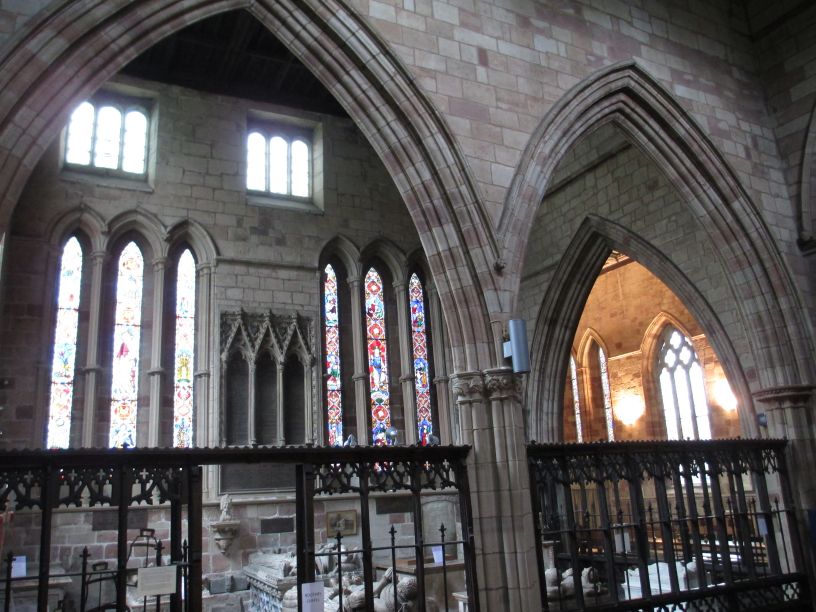
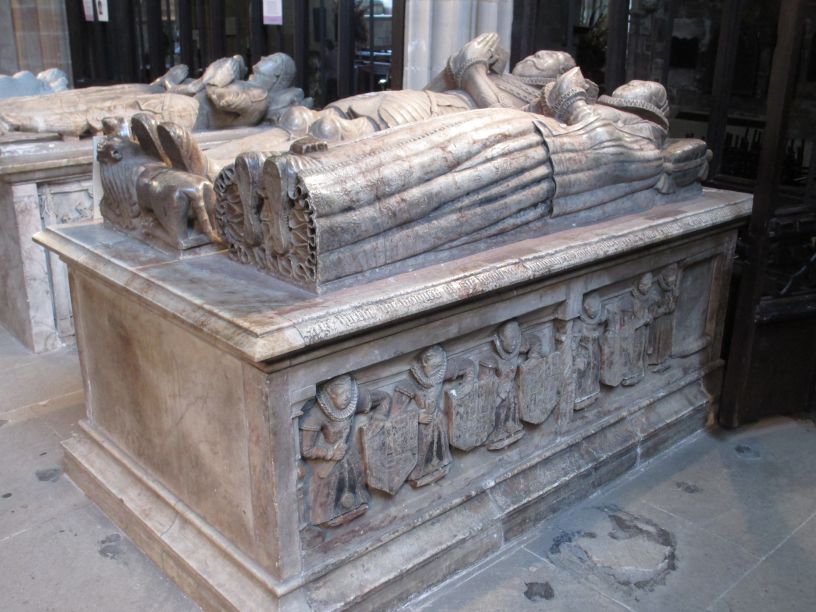
St Oswald's Church, Ashbourne, Derbyshire: Looking into the Boothby Chapel in the north transept. The Boothby Chapel contains many alabaster monuments and tombs. The Boothby Chapel is separated from the crossing and the rest of the north transept (western half) by medieval wooden screens of Tudor design. The Boothby Chapel contains fine examples of Purbeck Marble and local Chellaston alabaster, several pieces by the skilled 14th century craftsmen Thomas Prentice and Robert Sutton.
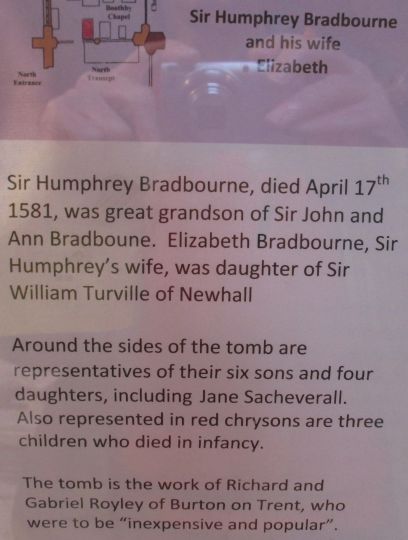
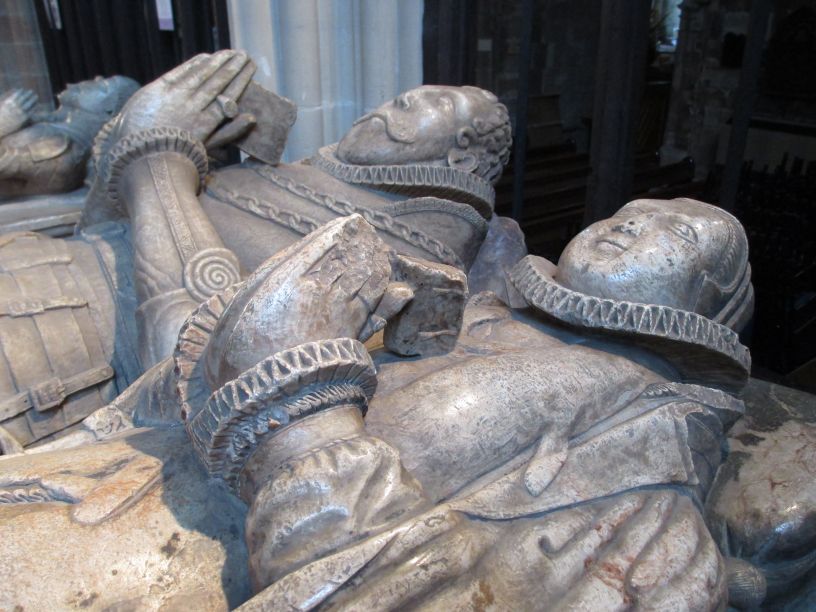
St Oswald's Church, Ashbourne, Derbyshire: above/below - Monument to Sir Humprey Bradbourne (died 1581) and his wife Elizabeth.
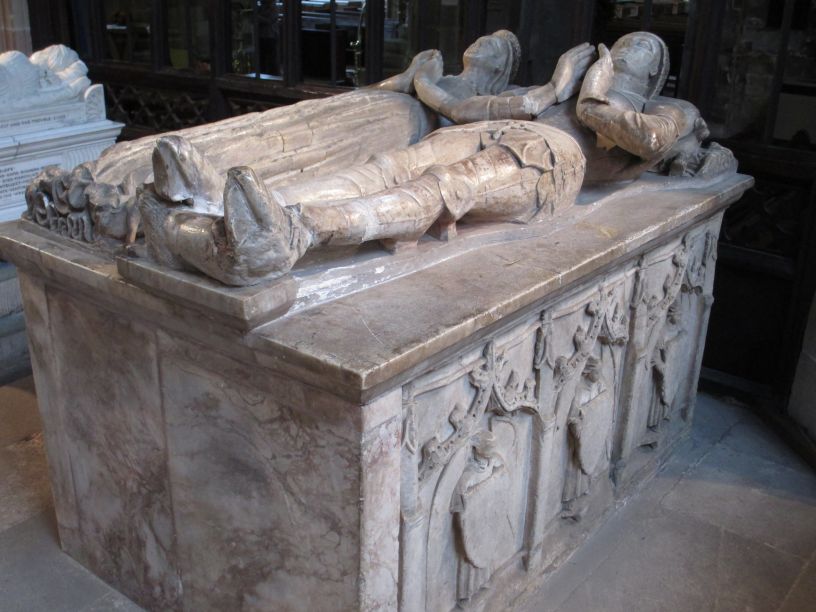
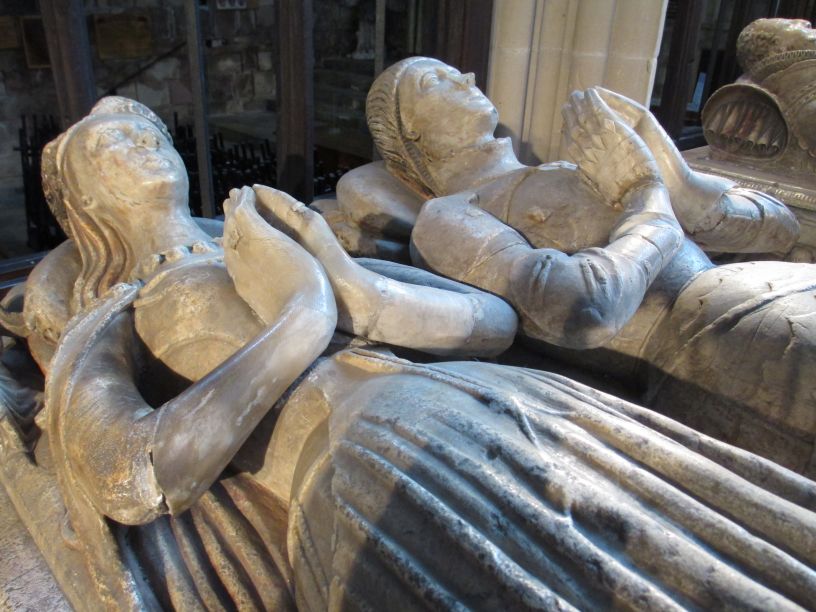
St Oswald's Church, Ashbourne, Derbyshire: above/below - Monument to Sir John Bradbourne (died 1483) and his wife Anne Vernon (died 1499).
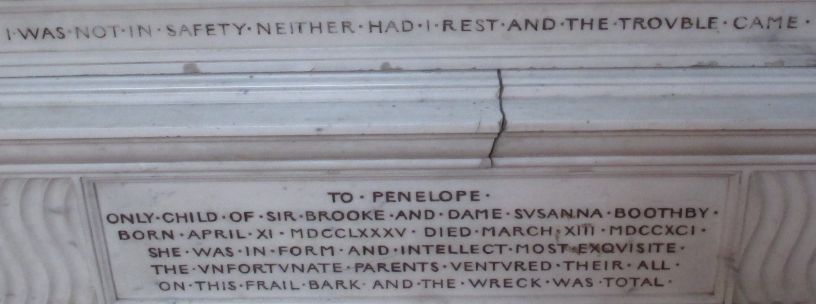
St Oswald's Church, Ashbourne, Derbyshire: above/below - The white Carrara marble tomb by Thomas Bank (his most famous work) - the monument memorial to Penelope Boothby, only child of Sir Brooke and dame Susanna Boothby who died tragically young aged nearly six in 1791. The white recumbent figure gives the impression the child is just sleeping.
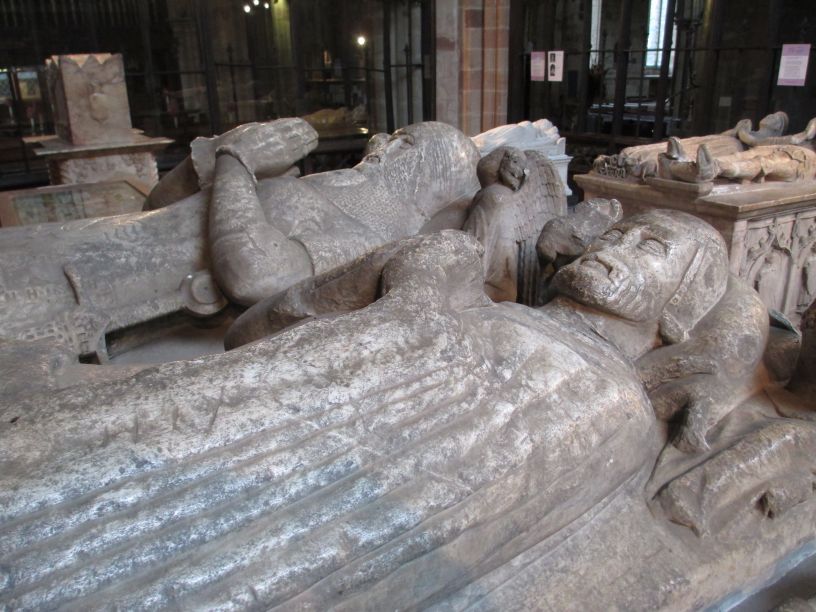
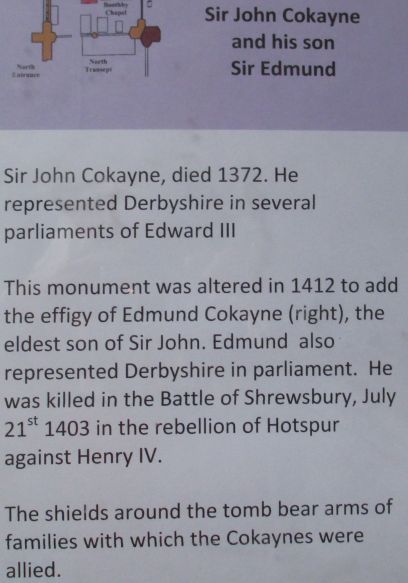
St Oswald's Church, Ashbourne, Derbyshire: above/below - Monument to Sir John Cokayne (died 1372) and his son Sir Edmund (died ?)
St Oswald's Church, Ashbourne, Derbyshire:
East Midlands West Midland England docspics photos images pictures © Phil Brown Leicester Leicestershire Derbyshire Rutland Rutlandshire tourism destinations holidays tourist information top tourist attractions best luxury hotels B&B, cafes, restaurants, historic towns, pretty villages, museums, art galleries, self-catering holiday cottages weekend breaks country pubs inns tours city trips top tourist attractions in Leicester Leicestershire Derbyshire Rutland Rutlandshire |
















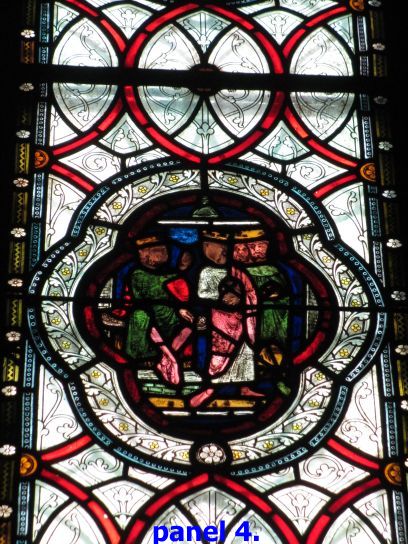
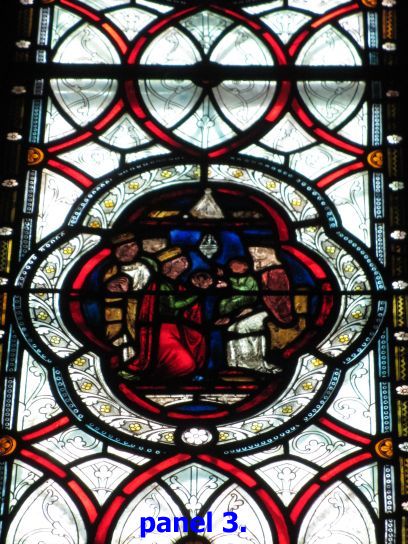
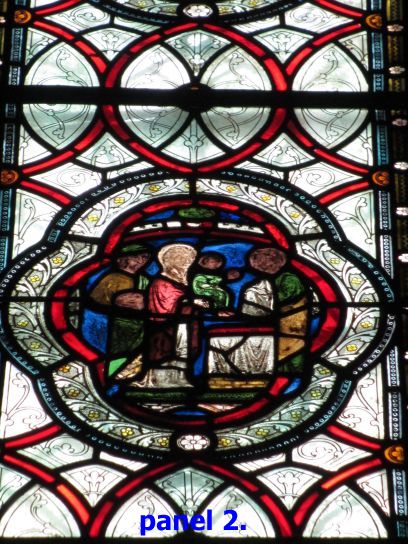
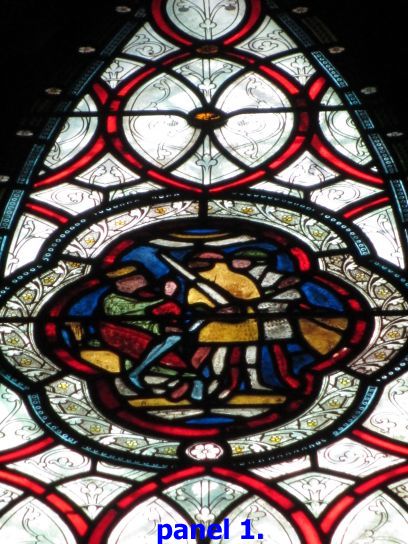
 St
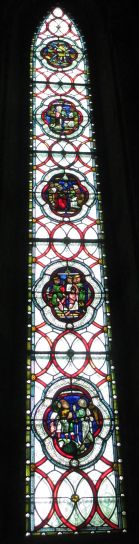
Oswald's Church, The
stained glass window containing some original medieval
glass, all that is left in reasonable condition. They date
back to the dedication of St Oswald's church in 1241 and
were restored in 1991 by the York Glaziers Trust.
St
Oswald's Church, The
stained glass window containing some original medieval
glass, all that is left in reasonable condition. They date
back to the dedication of St Oswald's church in 1241 and
were restored in 1991 by the York Glaziers Trust.


 Enter place, town, village, walk, museum, mountain, railway, anything!
